





Bought with Making Moves Real Estate LLC
$500,000
$500,000
For more information regarding the value of a property, please contact us for a free consultation.
5 Beds
4 Baths
3,864 SqFt
SOLD DATE : 06/26/2026
Key Details
Sold Price $500,000
Property Type Single Family Home
Sub Type Site-Built Home
Listing Status Sold
Purchase Type For Sale
Square Footage 3,864 sqft
Subdivision Deeds Creek
MLS Listing ID IRM202619906
Sold Date 06/26/26
Style Craftsman
Bedrooms 5
Full Baths 3
Half Baths 1
HOA Y/N No
Year Built 2001
Annual Tax Amount $3,650
Tax Year 2026
Lot Size 0.430 Acres
Acres 0.43
Lot Dimensions 130x143
Property Sub-Type Site-Built Home
Property Description
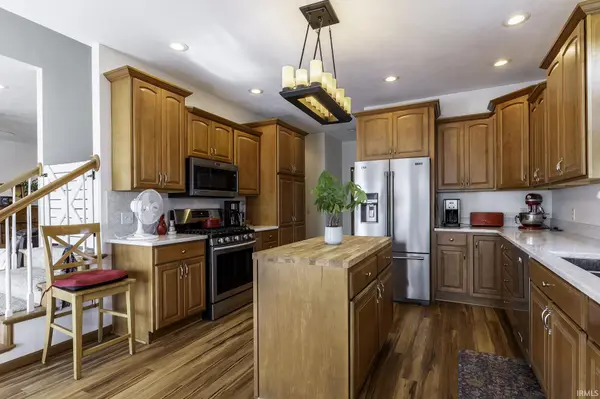
Welcome to this beautifully maintained one-owner home, built in 2001 and offering an impressive 4,681 square feet of living space designed for comfort, functionality, and everyday living. Lovingly cared for through the years, this property showcases pride of ownership with numerous updates completed in recent years. The thoughtfully designed layout features a partially open floor plan that creates a natural flow between the main living areas while still offering defined spaces for gathering and relaxation. The spacious main-level primary suite provides convenience and privacy, along with main-floor laundry for easy day-to-day living. Upstairs, you'll find three additional bedrooms offering plenty of space for family, guests, or home office needs. The finished daylight basement expands the living space even further, providing endless possibilities for entertaining, recreation, or multi-generational living. With a full bathroom located on every floor, this home was designed with both comfort and convenience in mind. From the well-kept interior to the carefully maintained exterior, this home combines quality construction, generous living space, and timeless appeal in a setting ready for its next chapter.
Location
State IN
Rooms
Basement Daylight
Interior
Interior Features Built-In Speaker System, Built-In Home Theatre, Ceiling-9+, Ceiling-Tray, Ceiling Fan(s), Countertops-Stone, Eat-in Kitchen, Kitchen Island, Landscaped, Porch Covered, Sump Pump
Heating Gas, Forced Air
Fireplaces Number 1
Fireplaces Type Family Room
Fireplace Y
Exterior
Parking Features Concrete
Garage Spaces 2.0
Fence Vinyl
View Y/N true
Building
Lot Description Level
Story Two
Sewer Septic
Water Well
Level or Stories Two
New Construction No
Schools
Elementary Schools Harrison
Middle Schools Lakeview
High Schools Warsaw
School District Warsaw Community
Others
Pets Allowed No
Tax ID 43-11-11-400-838.000-031
Acceptable Financing IRM202619906
Listing Terms IRM202619906
Financing Conventional
Special Listing Condition None
Read Less Info
Want to know what your home might be worth? Contact us for a FREE valuation!

Our team is ready to help you sell your home for the highest possible price ASAP

IDX information provided by the Indiana Regional MLS. © 2026 Listings courtesy of Indiana Regional MLS as distributed by MLS GRID. All Rights Reserved.
Nearby Locations
GET MORE INFORMATION

REALTOR®, Broker Associate Lic# RB22001465